 France · 13th century
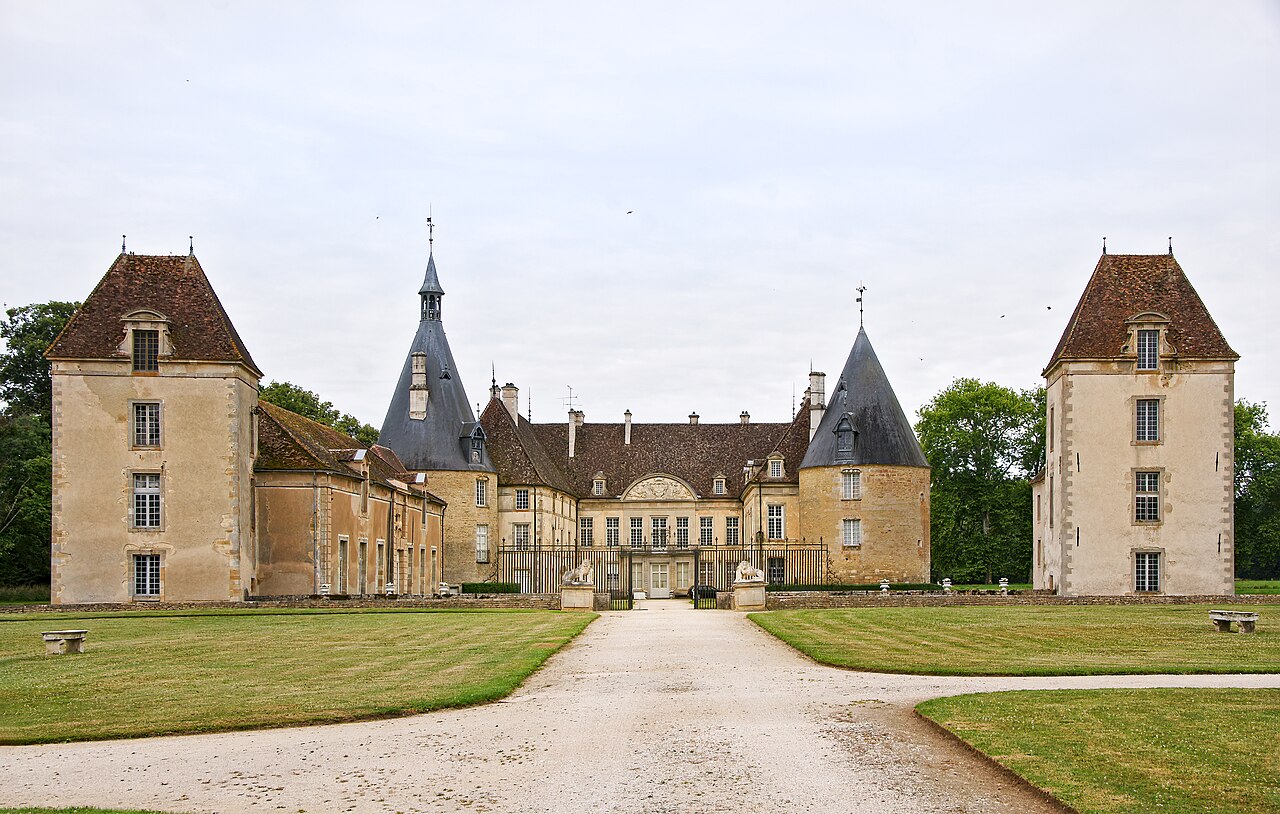
Château de Commarin ranks #4,063 of 9,040 worldwide in the atlas's castle fame ranking, and #323 of the 787 mapped in France. Founded 1214, it is older than 74% of the atlas's dated landmarks, one of 1091 atlas entries founded in the 13th century. Its Wikipedia articles were opened 1,617 times in the last 60 days, more than 64% of the atlas. 4 more atlas landmarks stand within 25 km. See how France compares in the castle statistics.
The Château de Commarin in the commune of Commarin in the Côte-d'Or département, Burgundy, France, has passed through 26 generations in the same family; never sold, though it has often passed through heiresses, Commarin today is a seat of the comte de Vogüé. It has been classed a Monument Historique since 1949.
Though the site probably has its origins in a Gallo-Roman villa, Commarin is first mentioned, as a maison forte, in a document of 1214. Its seigneurs were a cadet branch of the seigneurs of Sombernon, from the lineage of the first Dukes of Burgundy. In 1346 Jean and his son Jacques de Cortiamble, chamberlain to Philip the Bold, duke of Burgundy, rebuilt Commarin as a fortified seat; the size and disposition of this moated stronghold established the placement and size of the future rebuildings. The two cylindrical towers with conical roofs date from this rebuilding, and the vaulted chapel. Commarin passed to Agnès de Cortiamble, the elder daughter of Jacques, who brought it as part of her dowry to Jean de Dinteville, seigneur des Chenets.
In the 16th century, Commarin underwent radical transformations to render it a modern habitation. The chapel in the east wing was redecorated with sculptures and a terra cotta tomb. A series of heraldic tapestries woven ca 1515–22, in which family armorials of the Dinteville-Pontailler alternate with alchemical symbols remain in the house. A triptych was executed in 1526, with portraits of Girard de Vienne and his lady.
In the 17th and 18th centuries, Commarin was largely reconstructed within its ancient walls surrounded by its moat traversed by a bridge of six arches. At the beginning of the 17th century, Charles de Vienne rebuilt the east wing and then demolished the north wing; the resulting U-shaped house encloses a north-facing cour d'honneur.
Text adapted from “Château de Commarin” on Wikipedia, CC BY-SA 4.0.
View on the interactive castle map →