Palace
Czartoryski Palace
 Poland · 17th century
- Founded
- 1671
- Style
- Baroque architecture
- Architect
- Chrystian Piotr Aigner
- Heritage status
- immovable monument in Poland
- Location
- Puławy
- Coordinates
- 51.41222°, 21.95908°
- Open data
- Wikidata Q30102797
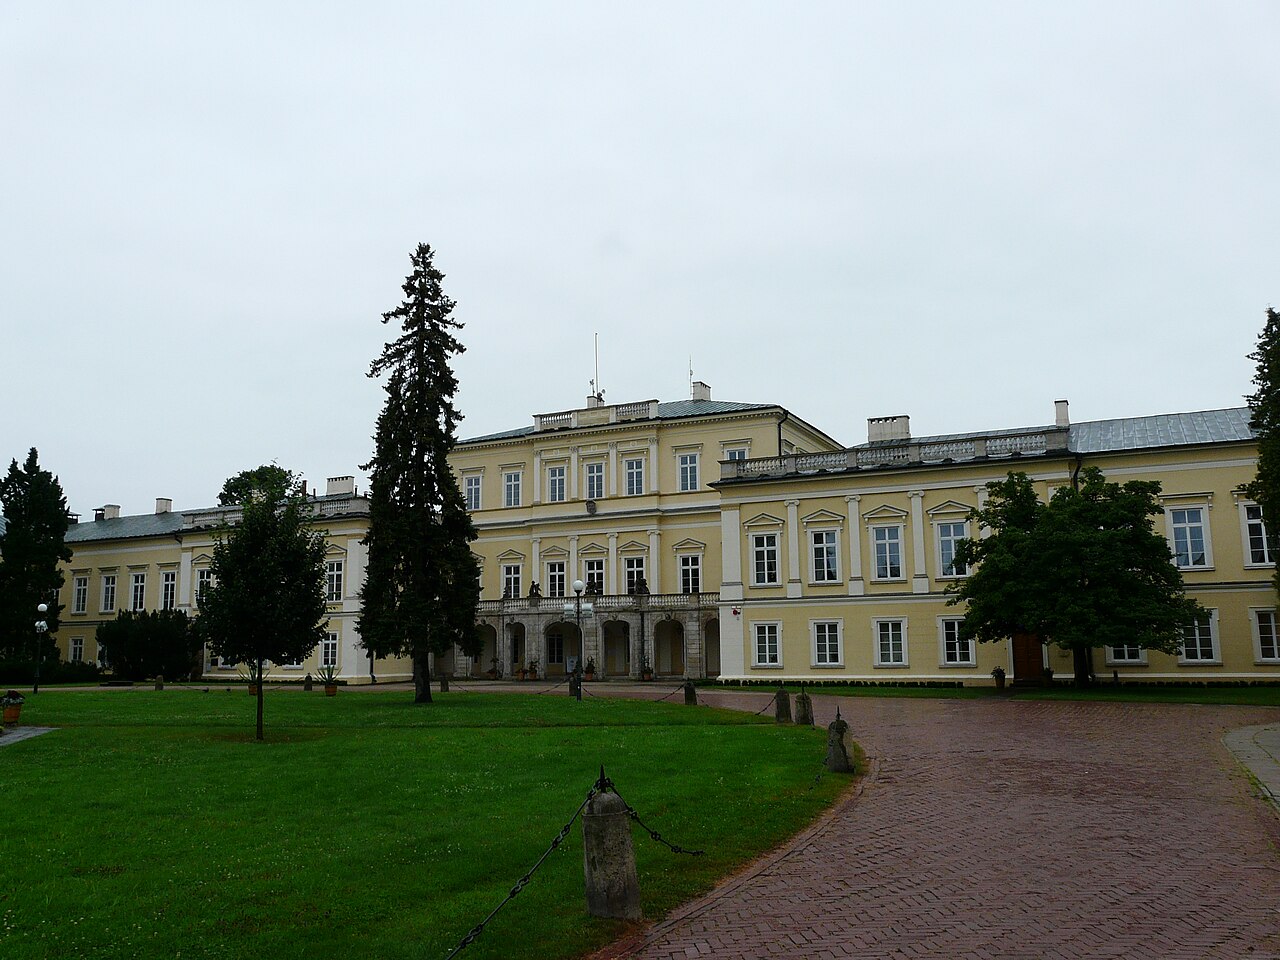
Description
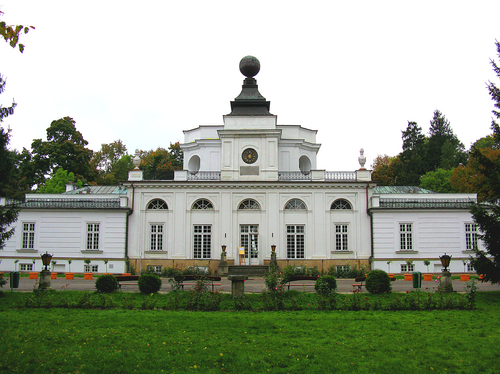
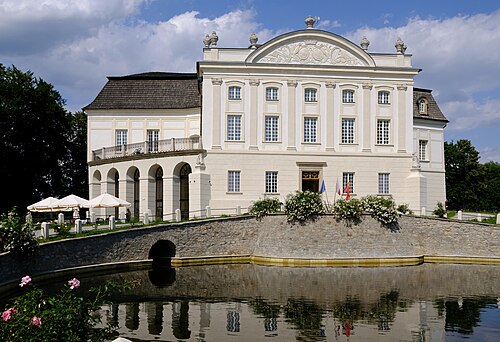
The Czartoryski Palace (Polish: Pałac Czartoryskich) is a palace in the town of Pulawy, Poland, whose origins date back to the second half of the 17th century and are related to the history of the magnate families: the Lubomirski, Sieniawski and, above all, the Czartoryski family.
It was first built between 1671 and 1679 by Stanisław Herakliusz Lubomirski to designs by the Dutch architect Tylman van Gameren. This complex included a garden. The town had passed to the Sieniawski family by 1706, when the palace and its surroundings were destroyed by Swedish troops during the Great Northern War. Reconstruction began under Elżbieta Sieniawska in 1722. Soon afterwards Maria Zofia Czartoryska married August Aleksander Czartoryski and between 1731 and 1736 they built a new Rococo palace on the site, to designs by Jan Zygmunt Deybel.
This Baroque semi-defensive palace was first built in Puławy between 1671–1679 by the Grand Marshal of the Crown, Stanisław Herakliusz Lubomirski. The palace was designed by the Dutch architect Tylman van Gameren. The building was rectangular in shape with four alcoves in the corners and was prepared for defensive functions. From this phase of the building, the 17th century Baroque entrance hall with its original colonnade and the form and decor of the vault, has been preserved in a state similar to the original one. The first garden was also created at that time, which is known to have had alleys and regular carpet ground floors below the slope. In 1706, when Pulawy became the property of the Sieniawski family, the Swedish army destroyed the palace and its surroundings during the Great Northern War.
The reconstruction of the palace began in 1722 by Elżbieta Helena Sieniawska. Shortly after Zofia Sieniawska married August Czartoryski on the remains of the burnt down palace, a new palace in the Rococo style was built between 1731–36. Jan Zygmunt Deybel designed the palace, while it was built by Franciszek Mayer. Deybel's project preserved the earlier spatial assumptions. An avenue planted with four rows of trees (later called Królewska Avenue) led to the palace. It crossed in front of the palace entrance with a narrower avenue planted with trees (today's Czartoryskich Street), connecting the Lublin roadway with a winding gorge, the so-called Deep Road. There were (and still are) two courtyards in front of the palace.
Text adapted from “Czartoryski Palace (Puławy)” on Wikipedia, CC BY-SA 4.0.
In the rankings
Czartoryski Palace ranks #4,389 of 9,040 worldwide in the atlas's castle fame ranking, and #169 of the 397 mapped in Poland. Founded 1671, it is older than 23% of the atlas's dated landmarks, one of 710 atlas entries founded in the 17th century. Its Wikipedia articles were opened 2,421 times in the last 60 days, more than 74% of the atlas. 5 more atlas landmarks stand within 25 km. The nearest day-trip guide is Radom, 56 km away. See how Poland compares in the castle statistics.
Castles nearby
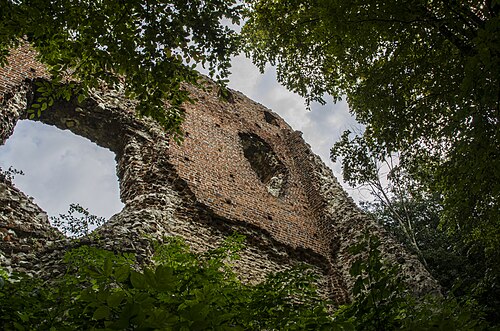
- Bochotnica Castle9 km · Poland
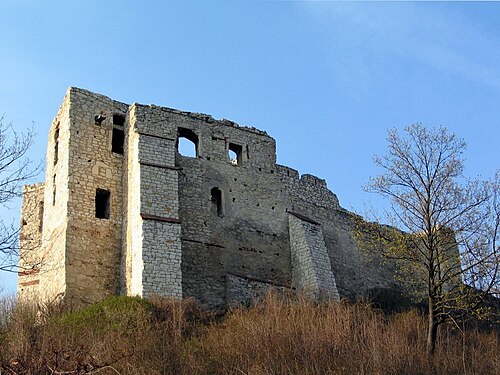
- Kazimierz Dolny Castle10 km · Poland
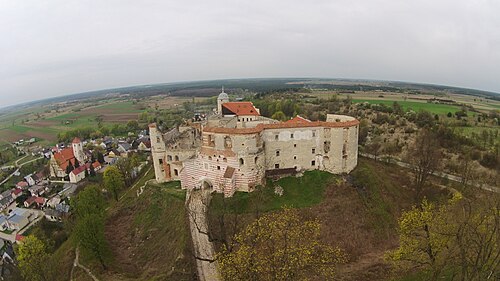
- Janowiec Castle11 km · Poland
- Dęblin Fortress18 km · Poland
More castles in Poland
- Jabłonna PalacePoland · 18th century
- Kurozwęki PalacePoland · 14th century
- Antonin PalacePoland · 19th century
- Nowy Dwór Castle in WałbrzychPoland · 14th century