 Slovakia · 17th century
Kaštieľ Bocian ranks #9,035 of 9,040 worldwide in the atlas's castle fame ranking, and #135 of the 135 mapped in Slovakia. Founded c. 1650, it is older than 25% of the atlas's dated landmarks, one of 710 atlas entries founded in the 17th century. 4 more atlas landmarks stand within 25 km. The nearest day-trip guide is Martin, 49 km away. See how Slovakia compares in the castle statistics.
Kaštieľ Bocian (Slovak: kaštieľ Bocian, Palugyayovský kaštieľ) – a former 18th-century landed manor of the kaštieľ type, located in the former Liptov village of Palúdzka (now within the boundaries of Liptovský Mikuláš) in northern Slovakia. It stands north of the Protestant church.
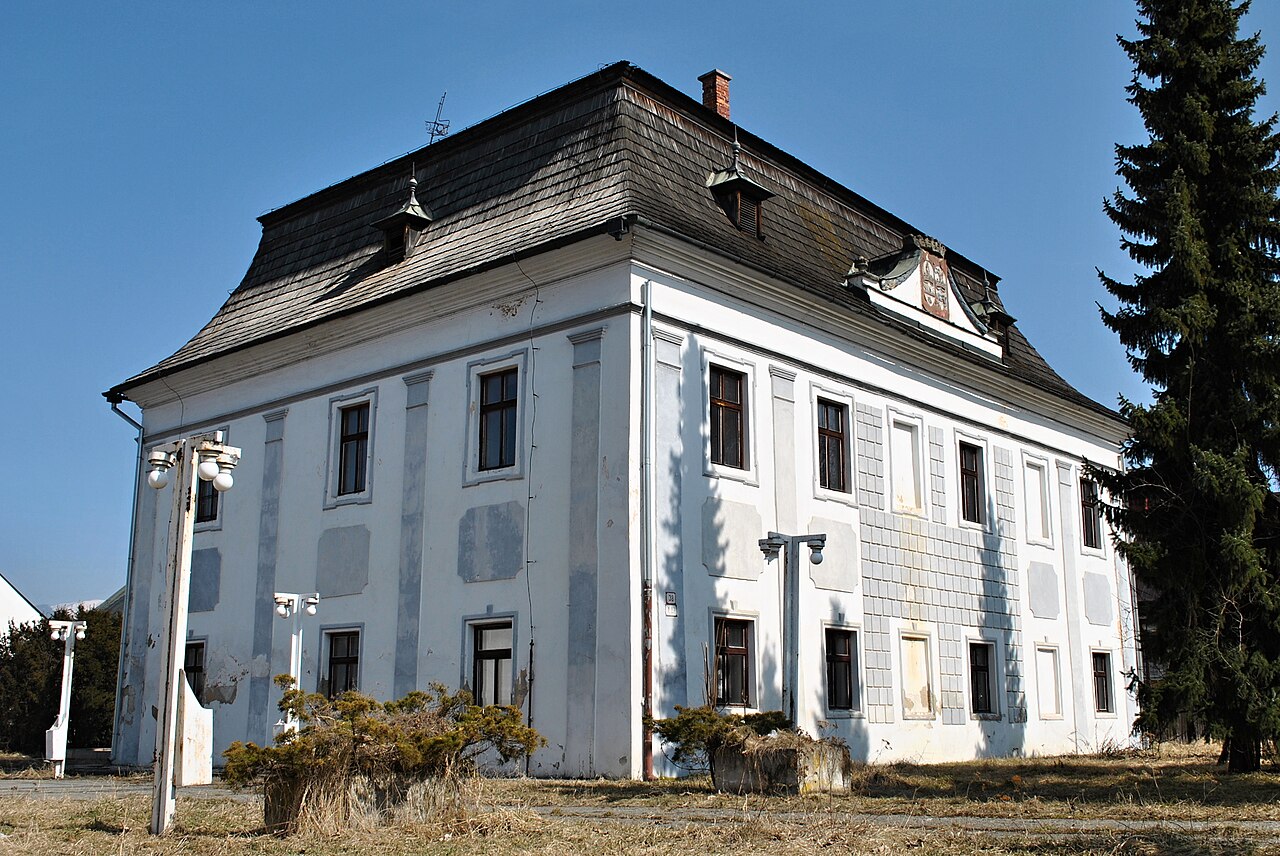
The original kaštieľ was built on this spot by the Palugyay (Paludzki) family around the middle of the 17th century in the Late Renaissance style. It is now Rococo-Classicist, from the end of the 18th century. Built of masonry on a rectangular plan, of one upper storey, covered with a prominent mansard roof clad in shingle. The interior layout is three-tract. The entrance is marked by a two-storey projection strongly advanced in front of the façade, with corner pilasters and an open arcade at ground level, crowned with a Late Baroque onion dome. The façades, of six and three bays respectively, are divided by pilasters. The window openings are rectangular, in moulded surrounds. In the gable is a carved cartouche with the coats of arms of Farkas (Wolfgang) Palugyay and Johanna Pletrich.
The interiors were rebuilt after 1945. In 1963 it was placed under protection as a cultural monument (Slovak: kultúrna pamiatka), and is now protected as a national cultural monument (Slovak: národná kultúrna pamiatka). After a further rebuilding in 1985 it has been used as a hotel.
Beside the kaštieľ is a granary from the middle of the 19th century. Built of masonry on a rectangular plan, covered with a gabled hipped roof clad in tiles. The façades are Classicist, with blind arcades and a projecting portico. A white stork's nest is still on it to this day. According to tradition these birds nested within the estate from the beginning, and from this comes its name.
Machine-translated from “Kasztel Bocian w Palúdzce” on the Polish Wikipedia, CC BY-SA 4.0.
View on the interactive castle map →