Palace
Jai Vilas Mahal
 India · 19th century
- Founded
- 1874
- Location
- Gwalior
- Coordinates
- 26.20472°, 78.16859°
- Open data
- Wikidata Q6123487
- Links
- Wikimedia Commons
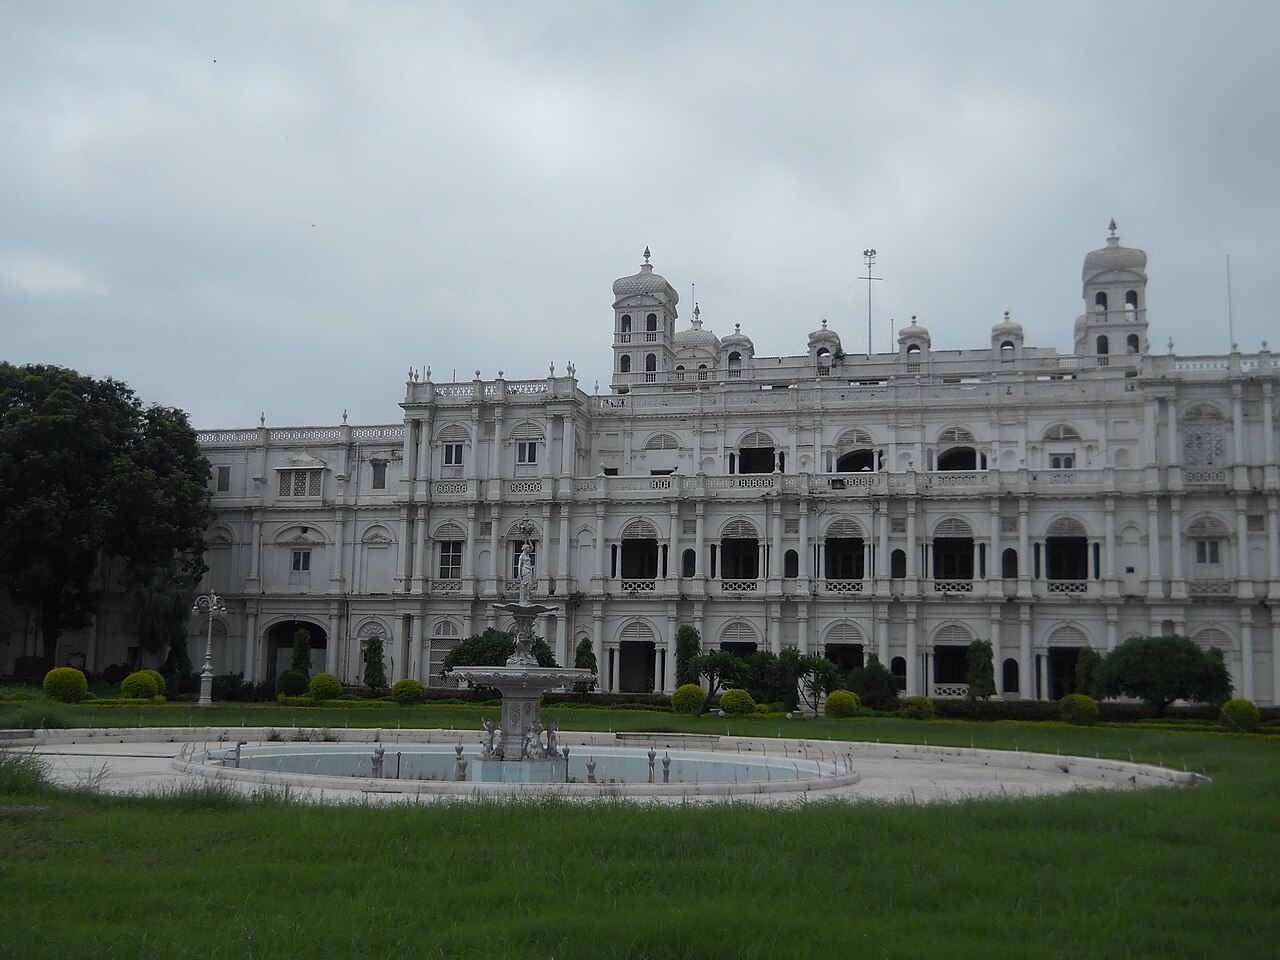
Description
The Jai Vilas Palace is a nineteenth-century palace in Gwalior, India. It was built in 1874 by Jayajirao Scindia, the Maharaja of Gwalior in the British Raj. While the major part of the palace is now the "Jiwajirao Scindia Museum" which opened to the public in 1964, a part of it is still the residence of some of his descendants.
The Jai Vilas Palace is a fine example of European architecture. Initially constructed to accommodate King Edward VII and Queen Mary during their stay in India, the palace aimed to demonstrate the Scindia's influence and status during the British Raj. It was designed and built by Lt. Col. Sir Michael Filose (1832–1925), the Chief Secretary and Director of Public Instruction of Gwalior. The palace is a combination of the architectural style of the Mughals and the Medici. It is a combination of architectural styles: the first storey is Tuscan, the second Italian-Doric, and the third Corinthian. The area of the palace is 124,771 square feet and it is known for its large Durbar Hall.
The interior of the Durbar Hall is decorated with gilt and gold furnishings and adorned with a huge carpet and gigantic chandeliers. It is 30 metres (100 ft) long, 15 metres (50 ft) wide and 12 metres (41 ft) in height. The palace was described by Sir William Howard Russell in 1877
The Palace covers an area of 124,771 square feet, exclusive of the inner square, which is 321 by 321% feet. The building is double-storied, and the wings and turrets are three- and five-storied. Its total length is 106 feet. The first story is Tuscan, second Italian Doric, and the third Corinthian order of architecture. The interior of the Reception-room is 97 feet 8 inches long by 50 feet broad, and it is 41 feet in height. The roof is arched with stone slabs 21 feet long, which enabled the architect to make the ribs prominent. They rest at each end on double Corinthian columns, which form a colonnade round the interior.
The interior and exterior of the Palace form a combination of arcades and colonnades. Upwards of 300,000 leaves of gold were‘used to decorate the Reception-hall. The Grand Staircase-room is roofed with stone slabs 30 feet long; the room opposite to it is roofed in the same way. This room was used for dancing. The length of each of these rooms is 50 feet.
Text adapted from “Jai Vilas Mahal” on Wikipedia, CC BY-SA 4.0.
In the rankings
Jai Vilas Mahal ranks #1,965 of 9,902 worldwide in the atlas's castle fame ranking, and #73 of the 238 mapped in India. Founded 1874, it is older than 5% of the atlas's dated landmarks, one of 782 atlas entries founded in the 19th century. Its Wikipedia articles were opened 4,717 times in the last 60 days, more than 88% of the atlas. 1 more atlas landmarks stand within 25 km. See how India compares in the castle statistics.
Castles nearby
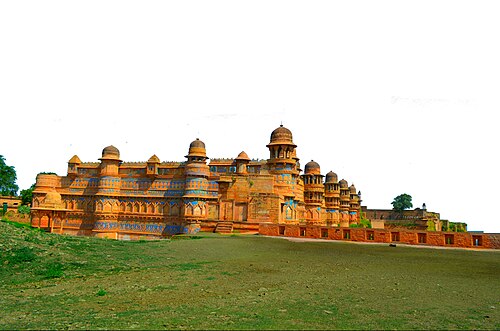
- Gwalior Fort3 km · India
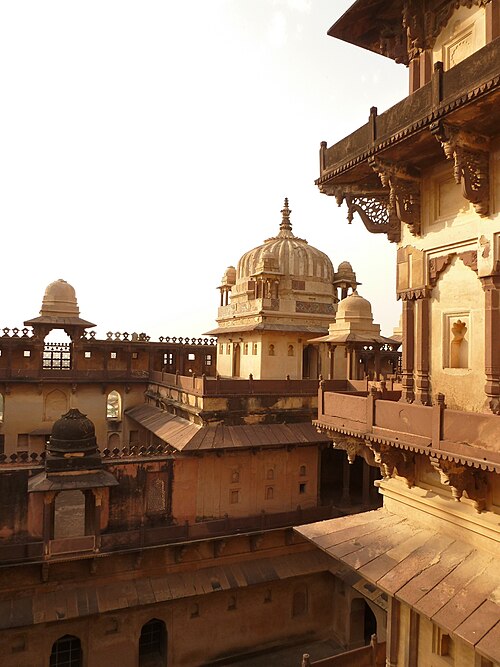
- Datia Palace66 km · India
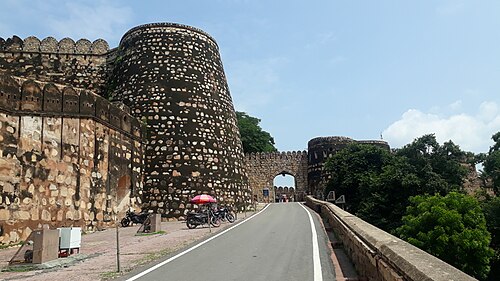
- Jhansi Fort92 km · India
- Timangarh Fort106 km · India
More castles in India
- Chepauk PalaceIndia · 18th century
- Pari MahalIndia · 17th century
- Castella de AguadaIndia · 17th century
- Diu FortressIndia · 16th century