Palace
Chepauk Palace
 India · 18th century
- Founded
- 1768
- Location
- Chennai
- Coordinates
- 13.06336°, 80.28171°
- Open data
- Wikidata Q5091701
- Links
- Wikimedia Commons
Description
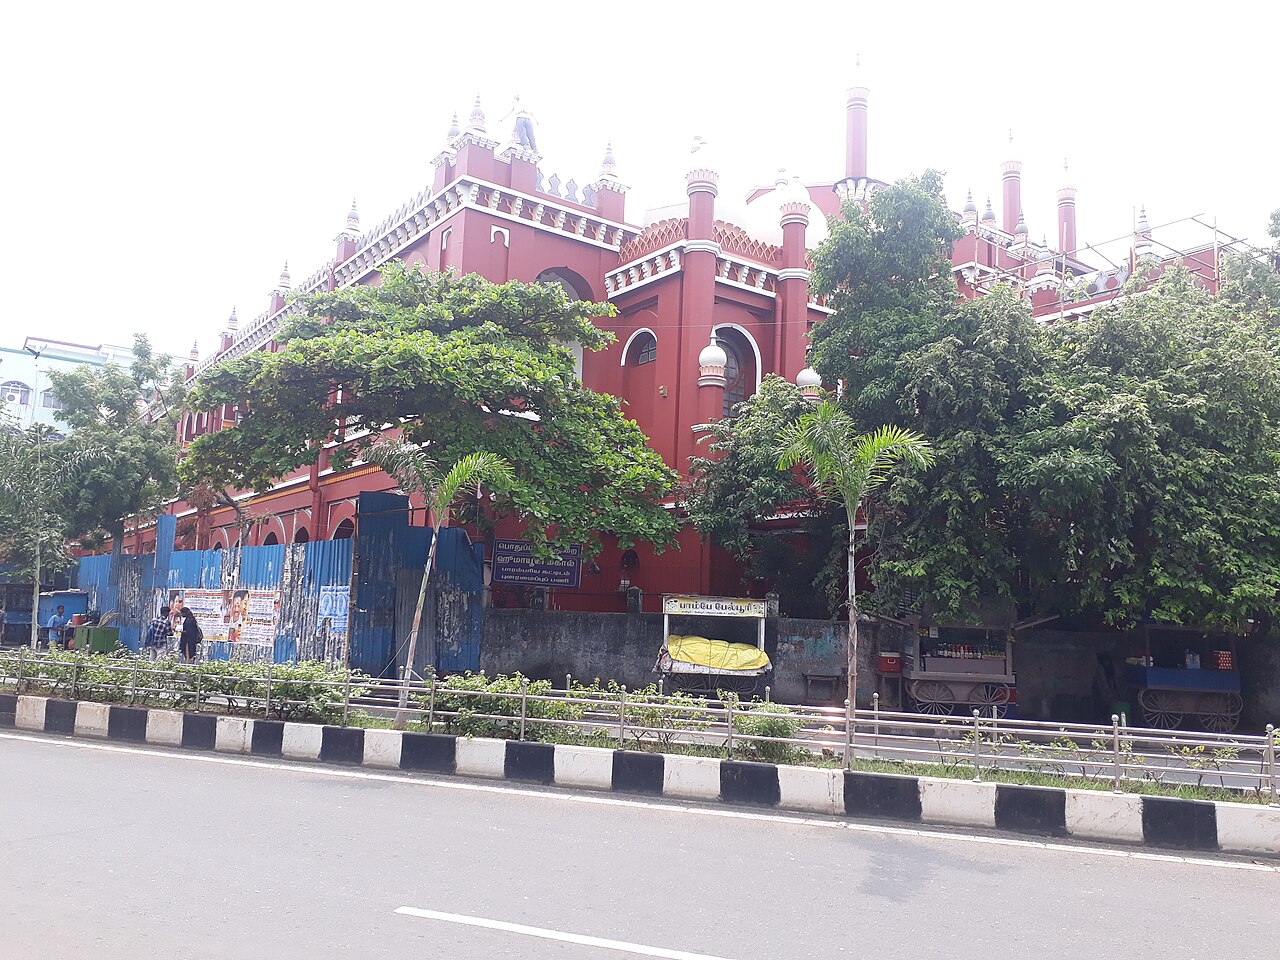
Chepauk Palace was the official residence of the Nawab of Arcot from 1768 to 1855. It is situated in the neighbourhood of Chepauk in Chennai, India, and is constructed in the Indo-Saracenic style of architecture.
After the Carnatic Wars Nawab Muhammed Ali Khan Wallajah of the Carnatic Sultanate, an ally of the British and was dependent on Company troops for his protection. So, in 1764, he thought of constructing a palace for himself within the ramparts of Fort St George. However, due to space constraints, Wallajah was forced to abandon his plans and instead constructed a palace at Chepauk, a few miles to the south of the fort.
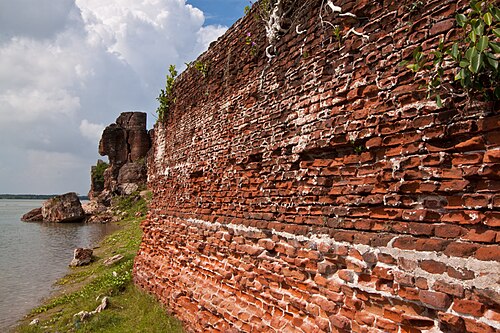
Known for its intricate carvings, wide arches, red brick walls and lime mortar, Chepauk Palace was built by the engineer Paul Benfield, who completed it in 1768. It was one of the first buildings in India to be built in the Indo-Saracenic style. According to historian S. Muthiah: "Paul Benfield, an East India Company engineer turned contractor, made buildings to last, a reputation that made him rich."
When the principality of Carnatic was abolished in 1855 as per the Doctrine of Lapse, the Chepauk Palace was brought to auction to pay off the Nawab's debts and was eventually purchased by the Madras government. The palace functioned as the office of the revenue board and the Public Works Department (PWD) Secretariat.
The palace comprises two blocks, namely, Kalas Mahal and Humayun Mahal. Kalas Mahal was the official residence of the Nawabs from 1768 to 1855. Humayun Mahal, the northern block, was virtually rebuilt between 1868 and 1871 by Robert Chisholm when assigned the work of creating a new records office and building for the Revenue Board by Governor Lord Napier.
Originally Humayun Mahal had been single story with the Diwan-e-Khana Durbar Hall in its middle over which there was a dome. To transform Humayun Mahal, Chisholm removed the tower, added a first floor and Madras terraced roof. He also added a facade that matched the Khalsa Mahal, which can be seen from the Wallajah Road. To compensate for removing the dome he also added a new eastern entrance, also in the style of the Khalsa Mahal, that faces the beach. Rather than being part of the Humayun Mahal, this new entrance was built as a square block in front of the Mahal and was called the Records Office.
Text adapted from “Chepauk Palace” on Wikipedia, CC BY-SA 4.0.
In the rankings
Chepauk Palace ranks #2,841 of 9,902 worldwide in the atlas's castle fame ranking, and #115 of the 238 mapped in India. Founded 1768, it is older than 15% of the atlas's dated landmarks, one of 757 atlas entries founded in the 18th century. Its Wikipedia articles were opened 1,469 times in the last 60 days, more than 66% of the atlas. 1 more atlas landmarks stand within 25 km. See how India compares in the castle statistics.
Castles nearby
- Fort St. George2 km · India
- Fort Geldria40 km · India
- Fort Sadras61 km · India
- Alamparai Fort93 km · India
More castles in India
- Pari MahalIndia · 17th century
- Castella de AguadaIndia · 17th century
- Diu FortressIndia · 16th century
- Purandar FortIndia