Palace
Wollaton Hall
 England · 16th century
- Founded
- 1580
- Architect
- Robert Smythson
- Heritage status
- Grade II* listed park and garden · Grade I listed building
- Location
- City of Nottingham
- Coordinates
- 52.9479°, -1.20966°
- Open data
- Wikidata Q17528596
- Links
- OpenStreetMap · Wikimedia Commons
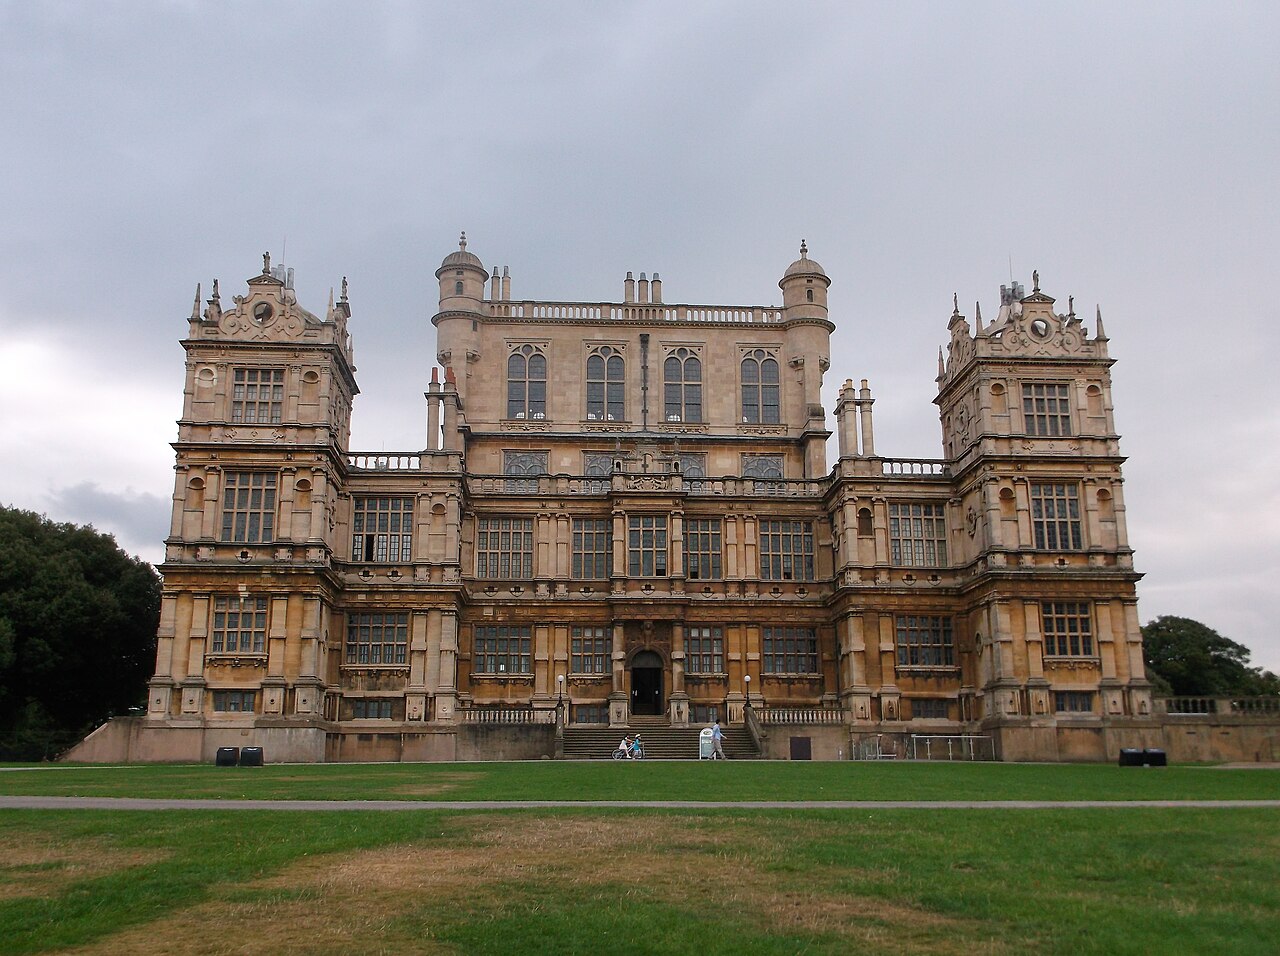
Description
Wollaton Hall is an Elizabethan country house of the 1580s standing on a small but prominent hill in Wollaton Park, Nottingham, England. The house is now Nottingham Natural History Museum, with Nottingham Industrial Museum in the outbuildings. The surrounding parkland has a herd of deer, and is regularly used for large-scale outdoor events such as rock concerts, sporting events and festivals.
Wollaton Hall was built between 1580 and 1588 for Sir Francis Willoughby and is believed to be designed by the Elizabethan architect, Robert Smythson, who had by then completed Longleat, and was to go on to design Hardwick Hall. The general plan of Wollaton is comparable to these, and was widely adopted for other houses, but the exuberant decoration of Wollaton is distinctive, and it is possible that Willoughby played some part in creating it. The style is an advanced Elizabethan with early Jacobean elements.
Wollaton is a classic prodigy house, "the architectural sensation of its age", though its builder was not a leading courtier and its construction stretched the resources he mainly obtained from coalmining; the original family home was at the bottom of the hill. Though much re-modelled inside, the "startlingly bold" exterior remains largely intact.
On 21 June 1603, Willoughby's son Sir Percival Willoughby hosted Anne of Denmark and her children Prince Henry and Princess Elizabeth at Wollaton. Charles, later Charles I, came in 1604.
The building consists of a central block dominated by a hall three storeys high, with a stone screen at one end and galleries at either end, with the "Prospect Room" above that. From this there are extensive views of the park and surrounding country. There are towers at each corner, projecting out from this top floor. At each corner of the house is a square pavilion of three storeys, with decorative features rising above the roof line. Much of the basement storey is cut from the rock the house sits on.
The floor plan has been said to derive from Serlio's drawing (in Book III of his Five Books of Architecture) of Giuliano da Majano's Villa Poggio Reale near Naples of the late 15th century, with elevations derived from Hans Vredeman de Vries.
Text adapted from “Wollaton Hall” on Wikipedia, CC BY-SA 4.0.
In the rankings
Wollaton Hall ranks #1,274 of 9,902 worldwide in the atlas's castle fame ranking, and #102 of the 397 mapped in England. Founded 1580, it is older than 34% of the atlas's dated landmarks, one of 933 atlas entries founded in the 16th century. Its Wikipedia articles were opened 8,888 times in the last 60 days, more than 94% of the atlas. 7 more atlas landmarks stand within 25 km. The nearest day-trip guide is Sheffield, 51 km away. See how England compares in the castle statistics.
Castles nearby
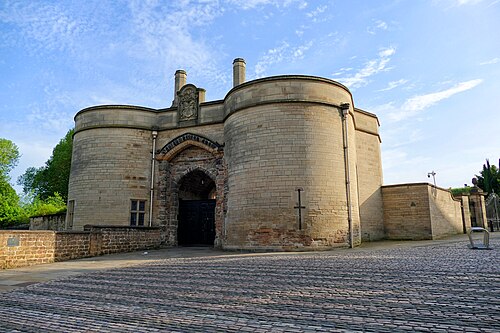
- Nottingham Castle4 km · England
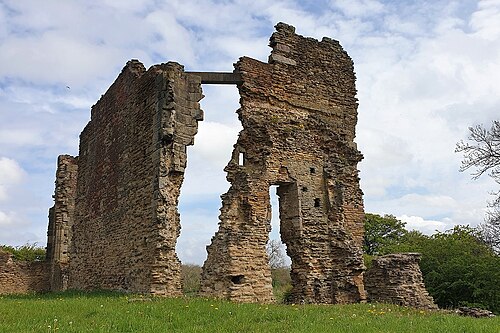
- Codnor Castle15 km · England
- Strutt's Park Roman fort18 km · England
- Duffield Castle20 km · England
More castles in England
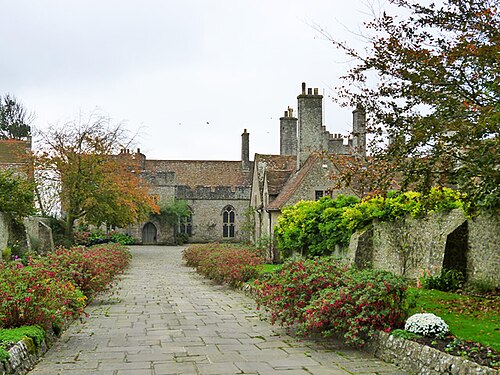
- Lympne CastleEngland · 11th century
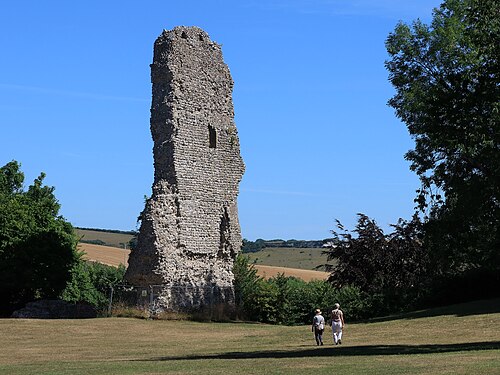
- Bramber CastleEngland · 11th century
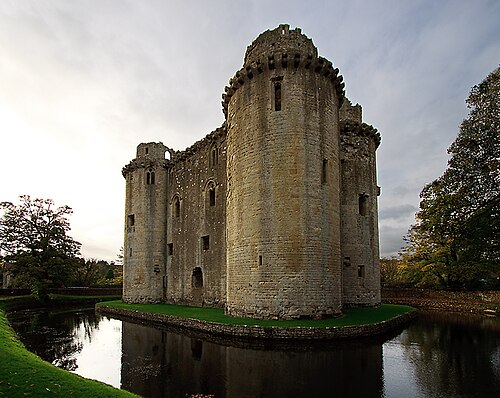
- Nunney CastleEngland · 14th century
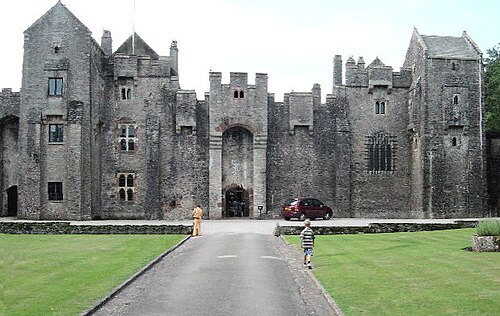
- Compton CastleEngland · 14th century