Palace & château
Palazzo Schio
🇮🇹 Italy · 16th century
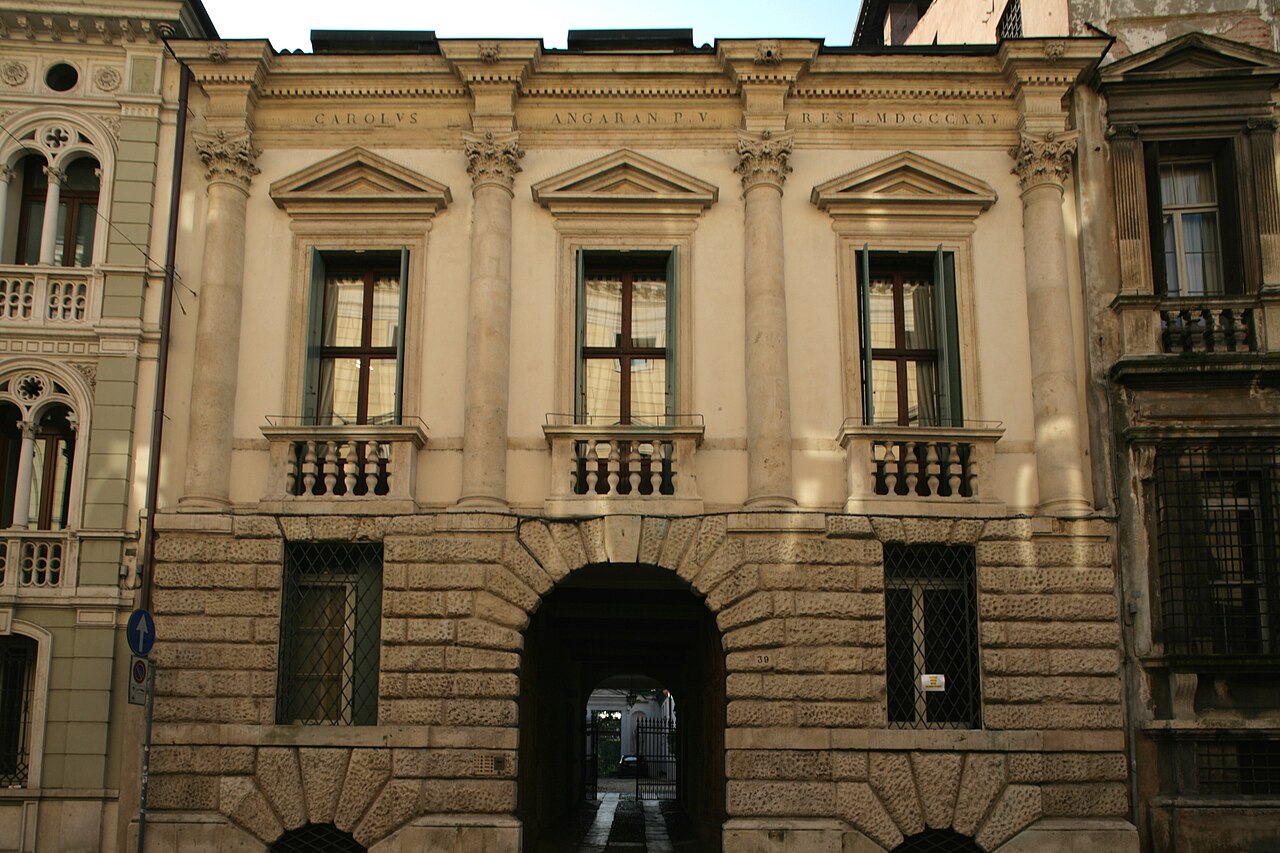
Palazzo Schio (also known as Palazzo Schio Vaccari Lioy Angaran) is a patrician palace of the 16th century in Vicenza, northern Italy, whose facade was designed by the Italian Renaissance architect Andrea Palladio in 1565.
In 1565, Palladio designed for Bernardo Schio the facade of his house in Vicenza, in the neighbourhood of the Ponte Pusterla. Since Palladio was occupied in these years with a series of Venetian projects which required his almost permanent presence in the capital of the Venetian Republic, his supervision of the building works on the Palazzo Schio became so distracted that the master-mason charged with its execution interrupted works for want of any clear instructions.
After Bernardo's death, his widow showed no interest in concluding the works, which were only completed by Bernardo's brother Fabrizio in 1574–75, after the stones and other construction materials had long lain piled up in the villa's courtyard.
After the Schio house, the building was acquired by other noble houses of Vicenza: Vaccari, then Lioy, and later Angaran. The palace was restored – with some alterations – by the noble Carlo Angaran in 1825, as reported in the Latin inscription under the upper cornice:
CAROLVS ANGARAN P.[atricius] V.[icentinus] REST.[auravit] MDCCCXXV
The representative facade of the building along the street is relatively narrow. For the piano nobile, Palladio opts for its division into three arches of equal width, divided by four half-columns with Corinthian capitals, free at three-quarters of the wall height and whose base is integrated with the hanging of the socket.
The spaces between the columns are occupied by three windows with an overhanging balcony, each surmounted by a triangular pediment in strong projection. Intended to illuminate the barn, three windows cut into the frame architrave, and closed in 1825, occupied the upper end. The facade is also animated by a play of light and shadow, through articulation in several layers of depth obtained by the use of columns, molding and balcony windows and gables. The socket base is coated with a rustication. The architect breaks the relative monotony of the bosses texture with the arch of the entrance lobby, and especially with the trapezoidal grounds that surround the two side openings below.
Text adapted from “Palazzo Schio” on Wikipedia, CC BY-SA 4.0.
Palazzo Schio ranks #4,814 of 8,134 worldwide in the atlas's castle fame ranking, and #365 of the 487 mapped in Italy. Founded 1574, it is older than 37% of the atlas's dated landmarks — one of 755 atlas entries founded in the 16th century. 11 more atlas landmarks stand within 25 km. The nearest day-trip guide is Vicenza, 1 km away. See how Italy compares in the castle statistics.
View on the interactive castle map →Frequently asked questions
Where is Palazzo Schio?
Palazzo Schio stands in Italy, at 45.55169°, 11.54352°.
When was Palazzo Schio built?
The atlas dates its founding to 1574. Earlier structures may have stood on the site; this is the earliest documented founding year.
How famous is Palazzo Schio?
In this atlas's fame ranking: #4,814 of 8,134 worldwide, and #365 in Italy. Fame here combines how many Wikipedia language editions cover a landmark with how many people read them.
What is the nearest castle to Palazzo Schio?
Palazzo Porto, about 1 km away.
More castles in Italy
- Palazzo Biscari Italy · 18th century
- Palazzo Orsini di Gravina Italy · 16th century
- Palazzo Venezia (Naples) Italy · 15th century
- Palazzo Venier dei Leoni Italy · 18th century
More palaces & châteaux
- Sikandar Bagh India · 2nd century
- Tiradentes Palace Brazil · 20th century
- Prinzessinnenpalais Germany · 18th century
- Catete Palace Brazil · 19th century